


How a Glass Staircase Can Make Your Hallway Feel Bigger and Brighter
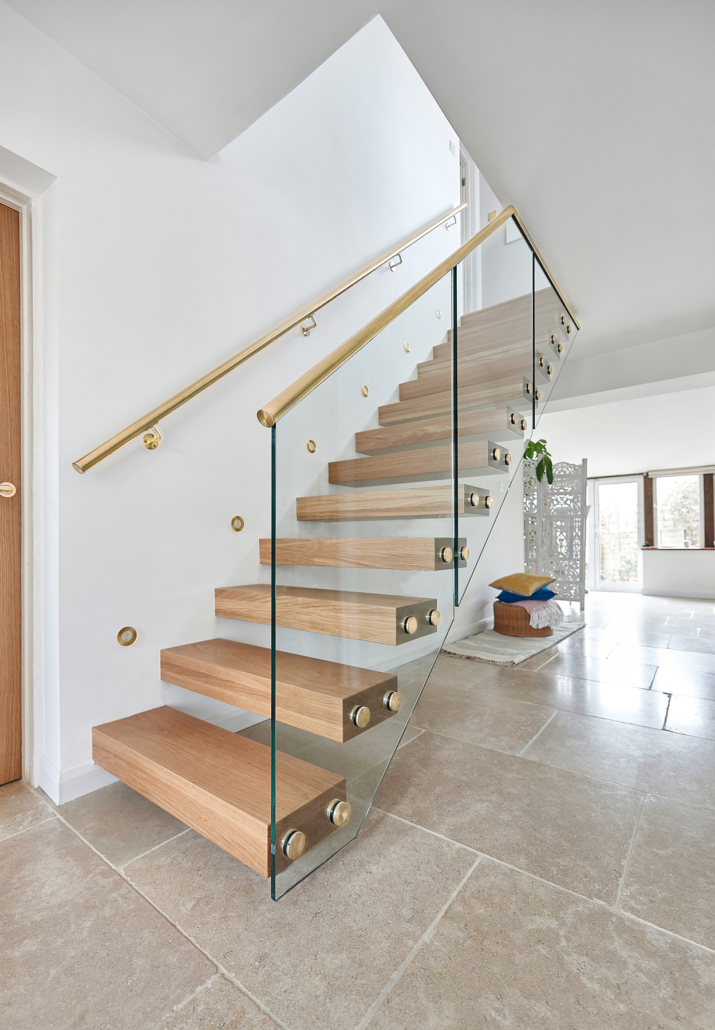
How a Glass Staircase Can Make Your Hallway Feel Bigger and Brighter
Hallways often receive less natural light than the main rooms of a home. They may sit behind the front elevation, have few windows and contain several doors, while a traditional solid balustrade interrupts the light that does reach the space. Because the staircase occupies so much of the view, changing its design can have a greater impact than another coat of pale paint.
A bespoke glass staircase replaces visually heavy barriers with transparent or translucent guarding. It does not increase the floor area, but it can reveal longer sightlines, share light between levels and make the hallway feel more connected. Achieving that effect requires the right glass, fixings, timber or metal details and an understanding of how the existing space behaves throughout the day.
Why Traditional Balustrades Can Make a Hall Feel Enclosed
A row of substantial timber spindles creates repeated vertical interruptions. Solid panels block views completely, and dark stained wood absorbs more of the available light. In a large entrance hall these features can feel grand and appropriate, but in a narrow circulation space they may divide the ground floor from the landing and make the staircase appear heavier than its proportions require.
The effect is strongest when the stairs stand between a window and the darker part of the hall. Light reaches the balustrade but cannot travel freely beyond it. Replacing opaque elements with glass removes much of that visual barrier while retaining essential guarding. The eye can look through to the wall, floor edge or window behind, so the boundaries of the space become easier to perceive.
Glass Improves Sightlines as Well as Light
Brightness is not measured by daylight alone. A room can feel more open when people can see farther through it, even if the number of windows remains unchanged. Clear balustrade panels preserve views across the staircase and between the flight and landing. This is especially useful near an open-plan living area, where an opaque balustrade can make the stairs feel like a dividing wall.
Glass also reduces visual clutter. Traditional balusters, brackets and their shadows create numerous lines, whereas a well-designed glass panel reads as a calmer surface. The handrail, newels and tread edges become more prominent, giving the design a clear hierarchy. By choosing those remaining elements carefully, homeowners can create a staircase that feels purposeful rather than merely stripped back.
Choose Clear Glass for Maximum Openness
Clear glass is the obvious choice when the priority is uninterrupted light and views. It works particularly well where the landing has a window, rooflight or bright room beyond it. The glass allows that source to contribute to the stairwell instead of being screened by the balustrade. In compact homes, seeing the full width of the hall through the guarding helps avoid the tunnel-like effect created by dense vertical components.
Clarity makes all other details more visible, so precision matters. Panel edges, gaps, clamps and handrail junctions should align cleanly. The wall and staircase behind the balustrade also remain on show, which may influence decorating plans. Clear glass is not intended to become invisible in every light, but a consistent, carefully fitted design allows reflections to enhance the interior rather than distract from it.
Frosted and Tinted Glass Create Different Effects
Maximum transparency is not right for every home. Frosted glass still transmits light but obscures the view, which can be useful where the landing overlooks a private room or the household prefers a softer visual boundary. It has a more diffuse appearance than clear glass and can reduce the prominence of whatever sits behind the balustrade. The result may feel calm and contemporary without exposing every sightline.
Tinted, coloured and decorative glass has a stronger identity, but generally creates less visual openness than clear panels. Always consider samples in the actual hallway because a light showroom tint may feel much darker where daylight is limited.
Decide How the Glass Will Be Supported
The fixing method changes the appearance and amount of visible structure. Panels between timber newels retain a familiar rhythm while removing the spindles. This introduces glass naturally into traditional or transitional interiors because timber continues to frame the flight and can coordinate with existing floors or doors.
A clamped glass staircase uses carefully positioned fittings to hold the panels and can deliver a more minimal result. Stainless steel adds bright highlights, while darker clamps create crisp points against the transparent surface. More frameless-looking designs place even greater emphasis on the glass and the line of the treads. The support method must always be selected as part of a properly designed guarding system, not simply for the smallest visible fixing.
Combine Oak and Glass for Warmth
Glass can sometimes be described as cold, but its surrounding materials determine the atmosphere. Oak introduces natural grain, warm colour and a tactile handrail without closing the space. An oak and glass staircase can therefore suit a period house as comfortably as a modern extension. The timber gives the staircase substance while the balustrade allows its craftsmanship and the room beyond to remain visible.
The oak should respond to other wood without copying it exactly. Natural finishes maximise brightness, while darker oak creates contrast. Tread cladding, strings, newels and handrails can use timber in different proportions. In a narrow hall, reserving dark finishes for selected details prevents the flight from regaining visual weight.
Use White and Glass for a Light, Unified Scheme
White-painted strings and newels reflect light and can blend into pale walls, leaving the handrail or treads to provide contrast. This makes a white and glass staircase effective where freshness matters more than a strong structural statement. Warm off-whites sit comfortably beside oak and cream stone, while cooler shades complement grey and stainless steel. View samples vertically and in shadow because staircase components receive different light from walls.
Add Metal for a Sharper Contemporary Look
Metal shifts the balance towards precision and contrast. Stainless steel handrails and clamps reflect nearby light, while black powder coating outlines the glass and can echo slim-framed doors or windows. A broader metal staircase design may use glass to reveal an engineered spine. Keep the palette controlled and repeat one metal finish across fittings, door furniture or nearby lights so the stairs connect with the room.
Renovate the Existing Staircase or Replace It?
Many homes can gain the light-enhancing benefits of glass without replacing the structural flight. If the stairs are sound and the layout works, a staircase renovation can remove an outdated balustrade, update visible timber and introduce made-to-measure panels. This retains the core staircase while changing the feature that blocks the greatest amount of light.
Full replacement may be appropriate if the staircase is damaged, uncomfortable or poorly positioned, or when a new layout is part of wider building work. It offers more freedom to consider open risers, alternative strings and different configurations. The right choice follows a survey of the property and a conversation about priorities. Replacing sound stairs is not automatically necessary for a dramatic transformation, but a surface renovation should not be used to conceal structural or geometric problems.
Coordinate Glass With Windows, Mirrors and Lighting
A glass balustrade shares available light; it cannot create daylight where none exists. Keep tall furniture away from windows, consider glazed internal doors where appropriate and use mirrors to return light towards the stairs. Wall lights can wash the stairwell, low-level fittings can define treads and a pendant can use the open volume above. Plan cables before staircase manufacture. Because glass reflects bright points, layered and dimmable lighting is often calmer than several exposed lamps.
Safety and Everyday Care Still Matter
Staircase glass is a guarding material, not picture-frame glass, so its type, dimensions and support must suit the application. The Government’s Approved Document K includes guidance for England on guarding and protection from falling. Jarrods uses toughened glass for its balustrades. Clean it with a suitable product and lint-free cloth, avoid abrasive tools and follow the aftercare instructions. The Glass and Glazing Federation also provides consumer guidance on glass breakage and what to do afterwards.
Avoid Common Glass Staircase Design Mistakes
New glass can expose damaged strings, inconsistent paintwork or awkward junctions that old spindles disguised, so include surrounding surfaces in the design and quotation. Bespoke measurement also prevents uneven panel gaps in homes that are rarely perfectly square. Do not assume that the fewest visible components are always best. A minimal balustrade may jar with a detailed period hall, while heavy framing can enclose a compact space. The strongest design improves openness while accommodating cleaning, handrail comfort, children, pets and daily use.
Transform Your Hallway With a Bespoke Glass Staircase
An effective glass staircase begins with the specific sources of light, views and proportions in your home. During a design consultation, materials and fixing methods can be compared against the existing flight, floors, joinery and wider decorating plans. Accurate surveying then allows panels and crafted components to be prepared for an efficient installation with minimal disruption.
Jarrods Staircases has more than 25 years of experience creating bespoke staircase renovations and new installations across England, Wales and the Channel Islands. Its designers, joiners, finishers and fitters manage the process in-house, with most installations completed in one to two days and covered by a ten-year guarantee. If you want a darker or compact hallway to feel more open, request a free design consultation and explore a glass staircase designed around your home.
Jarrod Matthews of Jarrods Staircases has been installing bespoke staircases up and down the country. What started as a family operated business has now expanded to a team of highly experienced professionals that pay attention to detail in the craftsmanship of wooden and metal designs that are superior and made to last.