


Can You Install a Floating Staircase in Any Home?
Can You Install a Floating Staircase in Any Home?
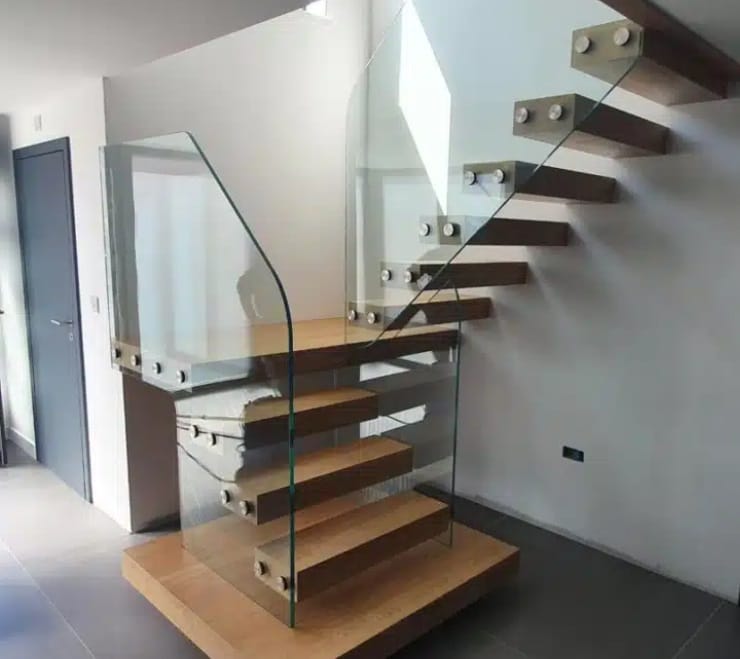
Floating staircases are admired for their open structure, clean lines and apparent lack of support. The effect looks effortless, but achieving it requires detailed design and substantial engineering behind the finished surfaces. That raises an important question for homeowners: can a floating staircase be installed in any property?
The short answer is that many homes can accommodate one, but no responsible designer can confirm suitability from appearance alone. The structure, available opening, headroom, preferred configuration and way the household uses its stairs all matter. A bespoke survey establishes whether true cantilevered stairs are appropriate or whether another floating staircase construction can create a similarly light architectural effect.
What Makes a Staircase Appear to Float?
The term “floating staircase” covers more than one construction. In a true cantilevered design, individual treads project from a supporting wall and the principal fixings are concealed. Other versions use a central spine beneath the treads, slim side stringers or carefully placed steel supports. Open risers and visually restrained balustrades help each approach feel lighter than a conventional closed staircase.
There is always support, even when it is not visible. Steelwork, fixings and connections are engineered to carry the loads created as people move up and down the flight. The chosen method therefore has to respond to the building rather than being selected only from an inspirational image. A design that works in a new open-plan house may need to be adapted for a brick Victorian terrace, timber-framed property or converted barn.
The Supporting Wall Is a Key Consideration
For a cantilevered flight, the wall beside the staircase is central to the design. It must accommodate a concealed supporting system capable of holding the treads securely. A lightweight internal partition will not perform in the same way as suitable masonry or a purpose-designed structural wall. This does not automatically rule out the look, because strengthening or an independent concealed frame may sometimes be considered, but the solution needs professional assessment.
The investigation should identify services within or near the wall because cables, plumbing and heating components can affect support positions. In an existing house, introducing structural elements may also disturb finishes in adjoining spaces. Understanding this early produces a realistic scope and a better-planned installation.
Stair Openings, Landings and Headroom Still Matter
A floating design cannot ignore the basic geometry of safe stairs. The floor opening, floor-to-floor height, available run, landings and headroom influence the number and dimensions of treads. A very short hallway may not have enough length for the straight flight pictured in a homeowner’s initial reference, but an L-shaped or U-shaped arrangement could suit the space more comfortably.
Sightlines matter because the flight is intended to feel open. A design may technically fit yet appear crowded beside a low ceiling, doorway or landing barrier. Bespoke planning considers views from the entrance, adjacent rooms and upper floor. Small adjustments to its position, width and configuration help the feature feel integrated.
Are Floating Staircases Easier in New Builds?
New construction offers an advantage because the supporting structure and stair opening can be designed together. Architects, structural engineers, staircase designers and other trades can coordinate wall reinforcement, floor edges, services, lighting and finishes before the interior is complete. This often provides greater freedom to achieve a pure cantilevered appearance.
Existing properties can still be excellent candidates. They simply require a more investigative approach. The survey must account for the current flight, wall construction and any changes needed around the opening. If a full floating structure is not appropriate, a central-spine or slim-stringer staircase may deliver the open-riser look with a different support strategy. Where the layout is worth retaining, a staircase renovation may introduce lighter balustrades and updated finishes without changing the structural flight.
Which Property Styles Suit Floating Stairs?
Floating staircases are closely associated with modern homes, but age alone does not decide whether they will work visually. In a minimalist new build, timber treads, clear glass and concealed lighting can continue the interior’s crisp geometry. In an older property, the contrast between original masonry, exposed beams or decorative plasterwork and a precisely detailed contemporary staircase can be equally effective.
The design needs a relationship with its surroundings. Timber can connect the treads to flooring or doors, while a dark metal spine may echo window frames and ironmongery. A pale wall emphasises the steps’ shadows; texture brings depth. The real question is whether the materials, scale and details complement the architecture.
Safety Must Be Designed Into the Minimal Look
Open construction does not remove the need for safe guarding and comfortable use. The rise, going, pitch, handrails, gaps and headroom must be considered as an interconnected design. The Government’s Approved Document K gives guidance for England on stairs and protection from falling, while projects in Wales should follow the applicable Welsh guidance. The correct approach depends on the building and proposed work.
Glass can provide a protective balustrade without visually closing the staircase. A glass staircase design may combine clear panels with timber treads, while slender metalwork adds definition. Every element must form part of the overall system, balancing openness with everyday reassurance.
Consider Children, Pets and Everyday Routines
A dramatic image rarely shows school bags, muddy paws or someone carrying laundry between floors. Before settling on the design, think about everyone who will use the staircase and what makes them feel secure. Some people prefer a continuous handrail and a visually clear edge to every tread. Families may want balustrade details that reduce climbable elements, while tread finishes should suit the household’s attitude to cleaning and slip resistance.
Open risers allow light through, but their gaps must be designed appropriately. Integrated lighting can define each tread after dark. Glass preserves sightlines yet shows fingerprints, while timber needs a finish suited to frequent traffic. These choices turn an architectural feature into a staircase that works in daily life.
Materials Can Change How Light or Substantial It Feels
Thick timber treads create warmth and give each step a strong sculptural presence. Pale oak can soften a minimalist scheme, while darker timber makes a bolder contrast against a light wall. Glass guarding preserves views through the hall, and metal can provide the concealed or visible engineering that defines the staircase. A metal staircase approach with a central spine may feel more industrial, whereas carefully concealed steel lets the timber appear unsupported.
View finish samples in the property as daylight changes throughout the day. Reflective surfaces add brightness but may create glare near a large window, while matt and satin metal looks quieter. The aim is a balanced composition in which the structure supports the visual idea.
Begin With Design and Structural Information
The most useful first step is a home visit and accurate survey. A staircase designer can assess the available space, discuss your preferred appearance and identify where further structural input may be required. Sharing architectural drawings, renovation plans and information about underfloor heating or services at this stage can prevent conflicts later. It is also worth explaining which aspects of the reference design matter most to you, whether that is the open risers, absence of visible strings, glass guarding or uninterrupted space beneath the flight.
Jarrods Staircases designs, makes and installs bespoke staircases across England, Wales and the Channel Islands. Its in-house team can tailor the construction, materials and finish to the property rather than asking the property to fit a standard system. If you want to know whether a floating staircase could work in your home, request a free design consultation and explore the possibilities with an experienced designer.
Jarrod Matthews of Jarrods Staircases has been installing bespoke staircases up and down the country. What started as a family operated business has now expanded to a team of highly experienced professionals that pay attention to detail in the craftsmanship of wooden and metal designs that are superior and made to last.