


Staircase Renovation or Replacement: Which Is Right for Your Home?
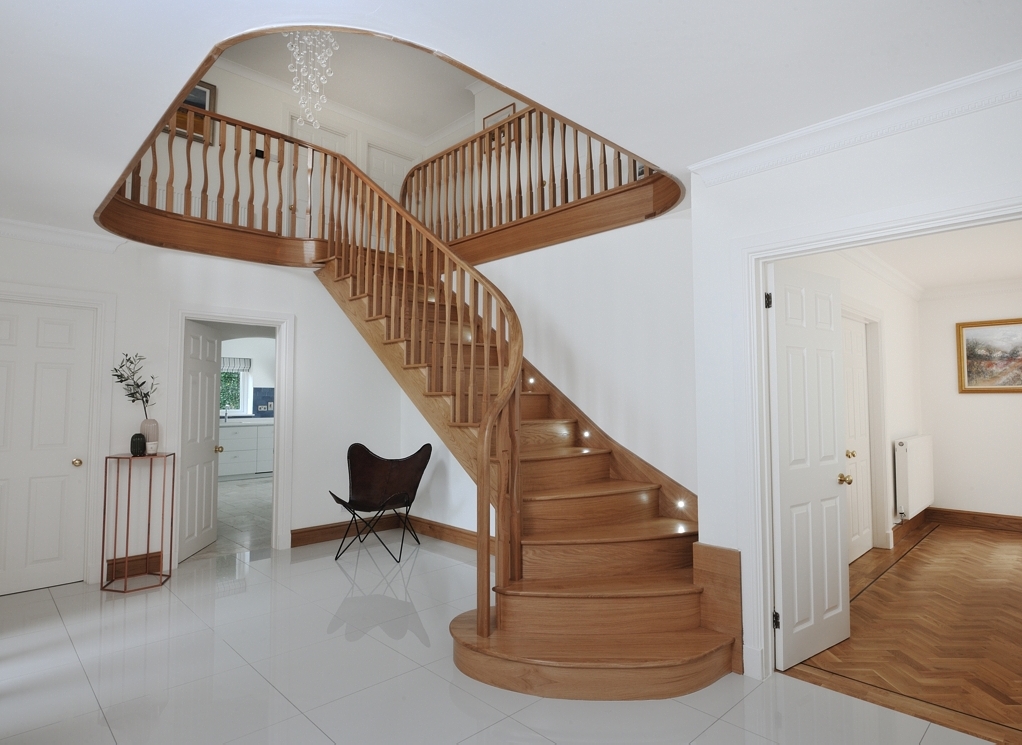
Staircase Renovation or Replacement: Which Is Right for Your Home?
A tired staircase can affect the appearance of an entire home. Scuffed timber, dated spindles and a heavy balustrade can make an otherwise attractive hallway feel dark or neglected. The good news is that a complete new staircase is not always necessary. If the underlying flight is secure and the layout still works, a professional staircase renovation can retain the sound structure while transforming everything you see and touch.
In other homes, the stairs may have structural problems, awkward proportions or an unsuitable layout. Replacement can then offer greater freedom. Understanding both routes helps you invest in what the property genuinely needs and achieve a considered result.
What Is the Difference Between Renovating and Replacing a Staircase?
Staircase renovation, sometimes called refurbishment, keeps most or all of the existing structural flight. The visible elements can be upgraded, including the handrail, newel posts, spindles or glass panels, strings, risers and exposed tread surfaces. Timber cladding, carefully made components and a new finish can change the staircase so thoroughly that its original appearance is difficult to recognise.
A replacement removes the old flight and introduces a newly designed structure. This gives a designer scope to reconsider its configuration, pitch, width, materials and relationship with the surrounding hall or landing. The opening between floors and the available headroom still influence what is possible, but a replacement can solve limitations that a surface-led renovation cannot. Both options can be bespoke. The distinction is whether the existing structural core forms part of the finished staircase.
When Is Staircase Renovation the Better Choice?
Renovation is often appropriate when the staircase feels sturdy underfoot, its position is convenient and its proportions are comfortable, but its style has fallen behind the rest of the home. Many older softwood staircases were built soundly and can provide an excellent base for an updated design. Retaining that base avoids removing a functional part of the property merely because its finish, balustrade or detailing is dated.
It is also a strong option during a wider decorative project. New flooring, wall colours and lighting can expose how much an old staircase dominates the hall. Updating it with oak, glass, painted timber or metal details allows it to connect the ground floor with the landing visually. Because much of the original structure remains in place, refurbishment can usually involve less work inside the home than complete replacement while still producing a substantial change.
What Can Be Changed During a Staircase Renovation?
The possibilities extend beyond replacing spindles. Newel posts can be renewed, a bulky timber balustrade exchanged for glass, and strings clad to coordinate with new handrails. Treads and risers may also be overclad with made-to-measure materials where their condition allows. Careful finishing unites the components as one coherent design.
Material combinations can shift the character in different directions. Oak introduces warmth and visible grain, while painted components can tie the stairs into joinery elsewhere in the hallway. A glass staircase treatment can open sightlines and allow light to travel through the balustrade. Metal spindles or fittings add sharper definition. The right combination depends on the building, nearby finishes and the amount of maintenance the household considers realistic.
Signs That a Full Replacement May Be More Suitable
Cosmetic improvements cannot correct every issue. Noticeable movement, significant damage, badly worn structural components or a history of unsuitable alterations all justify a specialist assessment before design decisions are made. Persistent creaking does not automatically mean a staircase has failed, but movement and cracking should not be hidden beneath new cladding without identifying the cause. A safe, durable outcome begins with the condition of the underlying flight.
Replacement may also be the better route when the layout itself is the problem. The existing staircase might consume too much floor area, interrupt an open-plan scheme, arrive awkwardly at the landing or fail to suit a proposed extension or loft arrangement. A new bespoke design can respond to those wider architectural changes. Homeowners who want a markedly different construction, such as certain floating staircases, may also require a new engineered structure rather than a refurbishment of traditional closed-string stairs.
Compare the Finished Result, Not Just the Starting Price
Budget matters, but comparing renovation and replacement only by their headline prices can lead to the wrong conclusion. A renovation retains more of the existing staircase and may therefore offer a highly effective transformation at a lower starting cost. However, premium hardwood, individually formed glass, specialist metalwork and complex detailing will still influence the quotation.
Replacement generally involves more structural work and a completely new staircase, so it is likely to require a larger investment. It may nevertheless provide better long-term value if renovating would preserve an unsuitable layout or require compromises you already dislike. A detailed quotation should make the proposed materials, components, preparation, installation and finishing clear. Compare what each option achieves for the home over many years, rather than choosing a route that reaches the lowest figure by excluding important work.
Think About Disruption and Project Timing
The staircase is a critical route through most homes, so the installation programme deserves attention. Renovation usually allows much of the flight to remain available for longer because components are prepared to suit it. Accurate measuring and off-site craftsmanship reduce work required in the hallway. Jarrods advises that fitting commonly takes one to two days, depending on the project.
A replacement demands careful sequencing because the old flight must be removed before the new one can take its place. The installation itself can still be efficiently managed when the survey, manufacture and preparation are thorough, but other building work may affect the schedule. If floors, walls, electrics or decorating are also changing, decide which work must happen before and after the staircase. Good coordination protects new surfaces and avoids asking different trades to undo one another’s work.
Safety, Comfort and Building Regulations Come First
A staircase is used repeatedly every day, so appearance cannot take priority over safe movement. The rise and going of the steps, pitch, headroom, guarding and handrail arrangements all contribute to a comfortable flight. Altering treads, opening risers or changing balustrades can affect more than the visual design, which is why a proper survey and informed specification are essential.
The Government’s Approved Document K provides guidance for England on stairs, guarding and protection from falls, while Wales has its own approved documents. A professional designer can identify where the proposal must accommodate regulations and whether replacement or revised details provide the more appropriate route. This is especially important after previous DIY alterations.
Respect the Character of Period and Listed Homes
Older properties do not have to remain visually frozen, but their proportions and surviving details deserve a sensitive response. In a period hallway, renovation may preserve a well-made flight while introducing restrained glass, refined metal spindles or timber selected to work with original doors and floors. Equally, a replacement can be designed to echo established joinery rather than importing a style that feels detached from the building.
Extra checks are necessary if the home is listed. Historic England explains that staircases fixed to a listed building can be covered by its listing, and work affecting its special interest may need consent. Seek advice before altering historic fabric so permission is not an afterthought once components have been ordered.
How to Choose a Style That Will Last
The most successful staircase does not chase a trend in isolation. It draws colours, textures and proportions from the home around it. Look from the entrance towards the stairs and note which elements are visible together: flooring, internal doors, skirting, furniture, window frames and lighting. A design can repeat one or two of those materials without matching every surface. This creates connection while allowing the staircase to remain a focal point.
Consider daily use as well as photographs. Clear glass can open a compact hall but needs regular cleaning. Decorative metalwork suits many traditional interiors, whereas a restrained metal staircase design can complement contemporary architecture. Natural timber balances cooler materials. Always view samples in the home’s actual light.
Start With a Professional Staircase Assessment
The choice between renovation and replacement should follow an inspection. A designer must assess the staircase, measure the surrounding space and understand what you want to change. Priorities may include introducing light, removing ornate details, matching a new floor, improving the handrail or creating a stronger feature.
Jarrods Staircases provides bespoke design, manufacture and installation for homes across England, Wales and the Channel Islands. With over 25 years of experience, an in-house team and a ten-year guarantee, the company can explain what is achievable with the staircase you have and where replacement would provide a better result. To compare suitable options for your property, request a free design consultation and begin with advice tailored to your home.
Jarrod Matthews of Jarrods Staircases has been installing bespoke staircases up and down the country. What started as a family operated business has now expanded to a team of highly experienced professionals that pay attention to detail in the craftsmanship of wooden and metal designs that are superior and made to last.